
Lettings
- Letting
- Properties for Rent
- View Shortlist
- Guidance For Landlords & Agents
- Guidance For Tenants
- Landlord Fees
- Tenant Fees
- Complaints

Spacious 4-bed detached home in Colliepriest View, Tiverton. Double garage, ample parking, landscaped west-facing garden, countryside views, modern kitchen and bathrooms, easy access to town and... Read more
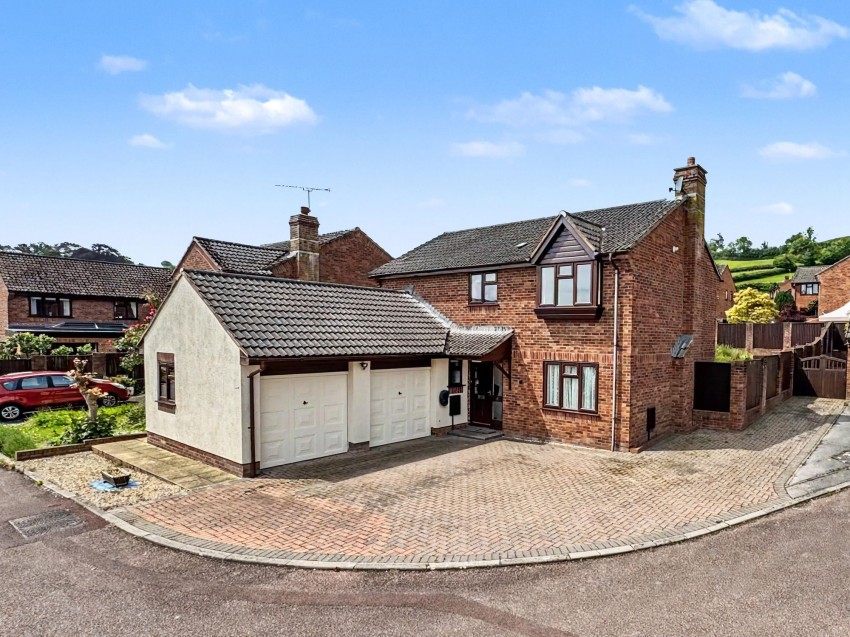
Situated in the sought-after Colliepriest View development on the edge of Tiverton, this beautifully presented detached family home offers spacious and versatile accommodation, generous parking, a double garage and a wonderfully landscaped west-facing garden, all while enjoying partial countryside views.
Upon entering the property, you are welcomed into a spacious and light-filled entrance hallway, setting the tone for the rest of the home. The hallway features wood-effect laminate flooring which flows seamlessly throughout much of the ground floor accommodation, along with a useful under stairs storage cupboard, cloaks cupboard and staircase rising to the first floor.
The lounge is a particularly inviting reception room, enjoying a dual aspect with windows to both the front and rear. Natural light pours into the room while partial countryside views create a peaceful backdrop. Double doors open directly onto the rear patio, allowing for effortless indoor-outdoor living during the warmer months. A coal-effect gas fire with marble surround provides a cosy focal point, making this a perfect space for relaxing evenings with family and friends.
The modern cloakroom has been stylishly fitted with a contemporary white suite comprising a low level WC and pedestal wash basin with mixer tap, complemented by tiled splashbacks and a heated towel rail.
The utility room provides additional practicality for busy family life, offering further storage cupboards, quartz worktops, space for appliances, inset sink with mixer tap and a courtesy door leading to the side access path.
At the heart of the home lies the impressive kitchen/diner, perfectly designed for both family living and entertaining. Overlooking the rear garden through dual windows, the dining area enjoys a pleasant outlook and ample natural light. The contemporary kitchen is fitted with a range of high-quality base and wall units with matching quartz worktops and coordinating window sills. Integrated appliances include a four-ring gas hob with extractor hood, double oven and grill, dishwasher and fridge. Thoughtful additions such as inset spotlights, USB charging points and extensive worktop space make this both a stylish and highly functional room.
The first floor landing gives access to all bedrooms along with a useful airing cupboard.
The family bathroom has been beautifully updated with a modern white suite featuring a deep panel bath with mains thermostatic rainfall shower over and separate handheld attachment, low level WC and wall-mounted wash basin. Contemporary finishes including wood-effect flooring, tiled splashbacks, heated towel rail and shaver point create a luxurious feel.
Bedroom two enjoys a bay window to the front aspect with attractive far-reaching valley views and benefits from built-in wardrobes. Bedroom three overlooks the rear garden and countryside beyond and also features fitted mirrored wardrobes. Bedroom four is currently utilised as a home office, ideal for modern working lifestyles, although equally suited as a bedroom or hobby room.
The principal bedroom is a superb retreat, overlooking the rear garden and enjoying a dedicated dressing area with fitted wardrobes. An archway leads through to the stylish en-suite shower room, fitted with a modern white suite including a double shower with rainfall showerhead, low level WC and wash basin.
Outside, the property continues to impress. To the front, a brick-paved driveway provides parking for up to five vehicles and leads to the double garage. The current owners have also acquired additional land which now provides further secure parking behind double gates, while still maintaining a right of access for the neighbouring property.
The double garage benefits from power, lighting, extensive storage and useful eaves space, making it ideal not only for parking but also for workshop or hobby use.
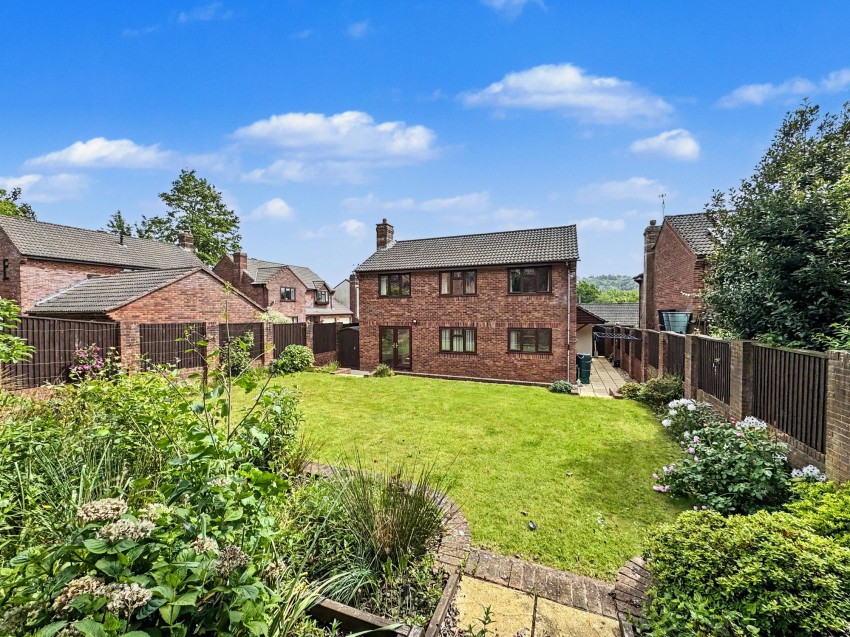
The west-facing rear garden has been thoughtfully landscaped to create a series of attractive outdoor spaces ideal for both families and keen gardeners alike. A large patio spans the rear of the property, providing an excellent entertaining area for summer dining and evening sunsets. Steps lead to the main lawned garden with colourful flowerbed borders, while a further raised section showcases an array of mature plants and shrubs, creating a private and tranquil setting.
Colliepriest View enjoys an enviable position on the edge of Tiverton, offering easy access into the town centre with its excellent range of shopping, educational, healthcare and recreational facilities. For commuters, the North Devon Link Road provides convenient access towards Barnstaple and the North Devon coastline, while Junction 27 of the M5 and Tiverton Parkway mainline railway station offer excellent transport connections. Exeter lies approximately 18 miles to the south, providing the extensive amenities expected of a Cathedral City, whilst Taunton is situated around 19 miles to the north.
PLEASE NOTE: The property is awaiting probate to be granted
Services - Mains electric, gas, water and sewerage.
Diamond Estate Agents encourage you to check before viewing a property, the potential broadband speeds and mobile signal coverage. You can do so by visiting
VIEWINGS Strictly by appointment with the award winning estate agents, Diamond Estate Agents
If there is any point, which is of particular importance to you with regard to this property then we advise you to contact us to check this and the availability and make an appointment to view before travelling any distance.
HELP WITH YOUR MORTGAGE?
At Diamond Estate Agents, we’re proud to work alongside the award‑winning Mortgage Quarter. Charlie is in branch to guide you through every stage of the home‑buying journey, keeping things straightforward and stress‑free. With expertise in affordability and budgeting, Charlie searches the entire market to help you secure the mortgage that truly fits your circumstances. We offer a free, no‑upfront‑cost chat to explore your options and see how we can help and support you with your home buying goals.
PLEASE NOTE Our business is supervised by HMRC for anti-money laundering purposes. If you make an offer to purchase a property and your offer is successful, you will need to meet the approval requirements covered under the Money Laundering, Terrorist Financing and Transfer of Funds (Information on the Payer) Regulations 2017. To satisfy our obligations, Diamond Estate Agents have to undertake automated ID verification, AML compliance and source of funds checks. As from1st May, 2024 there will be a charge of £10 per person to make these checks.
We may refer buyers and sellers through our conveyancing panel. It is your decision whether you choose to use this service. Should you decide to use any of these services that we may receive an average referral fee of £100 for recommending you to them. As we provide a regular supply of work, you benefit from a competitive price on a no purchase, no fee basis. (excluding disbursements).
Stamp duty may be payable on your property purchase and we recommend that you speak to your legal representative to check what fee may be payable in line with current government guidelines.
We also refer buyers and sellers to THE MORTGAGE QUARTER Financial Services. It is your decision whether you choose to use their services. Should you decide to use any of their services you should be aware that we would receive an average referral fee of £200 from them for recommending you to them.
You are not under any obligation to use the services of any of the recommended providers, though should you accept our recommendation the provider is expected to pay us the corresponding Referral Fee.